
What is Lutron HomeWorks design?
HomeWorks design is the planning that turns Lutron HomeWorks QSX, Lutron’s flagship lighting control platform for large homes, into a finished system. Lighting loads, keypad locations, panels, wiring, programming and documentation are resolved on drawings before electrical rough-in, rather than as a collection of devices chosen after electrical work is underway.
The lighting designer owns the lighting design: the layers, fixture choices, feel and how light is deployed in each room. Our part is the control system behind it. We take the lighting designer's documents and turn them into an accurate quote, then into the equipment, wiring, keypad locations, programming and documentation, so the homeowner, builder, architect, interior designer, lighting designer and electrical contractor work from the same plan.
Product detail for the systems we design is on Austin Lutron, our Lutron-focused site: the Lutron HomeWorks QSX system guide, Ketra and Palladiom keypads. To estimate a project, use the smart home budget planner.
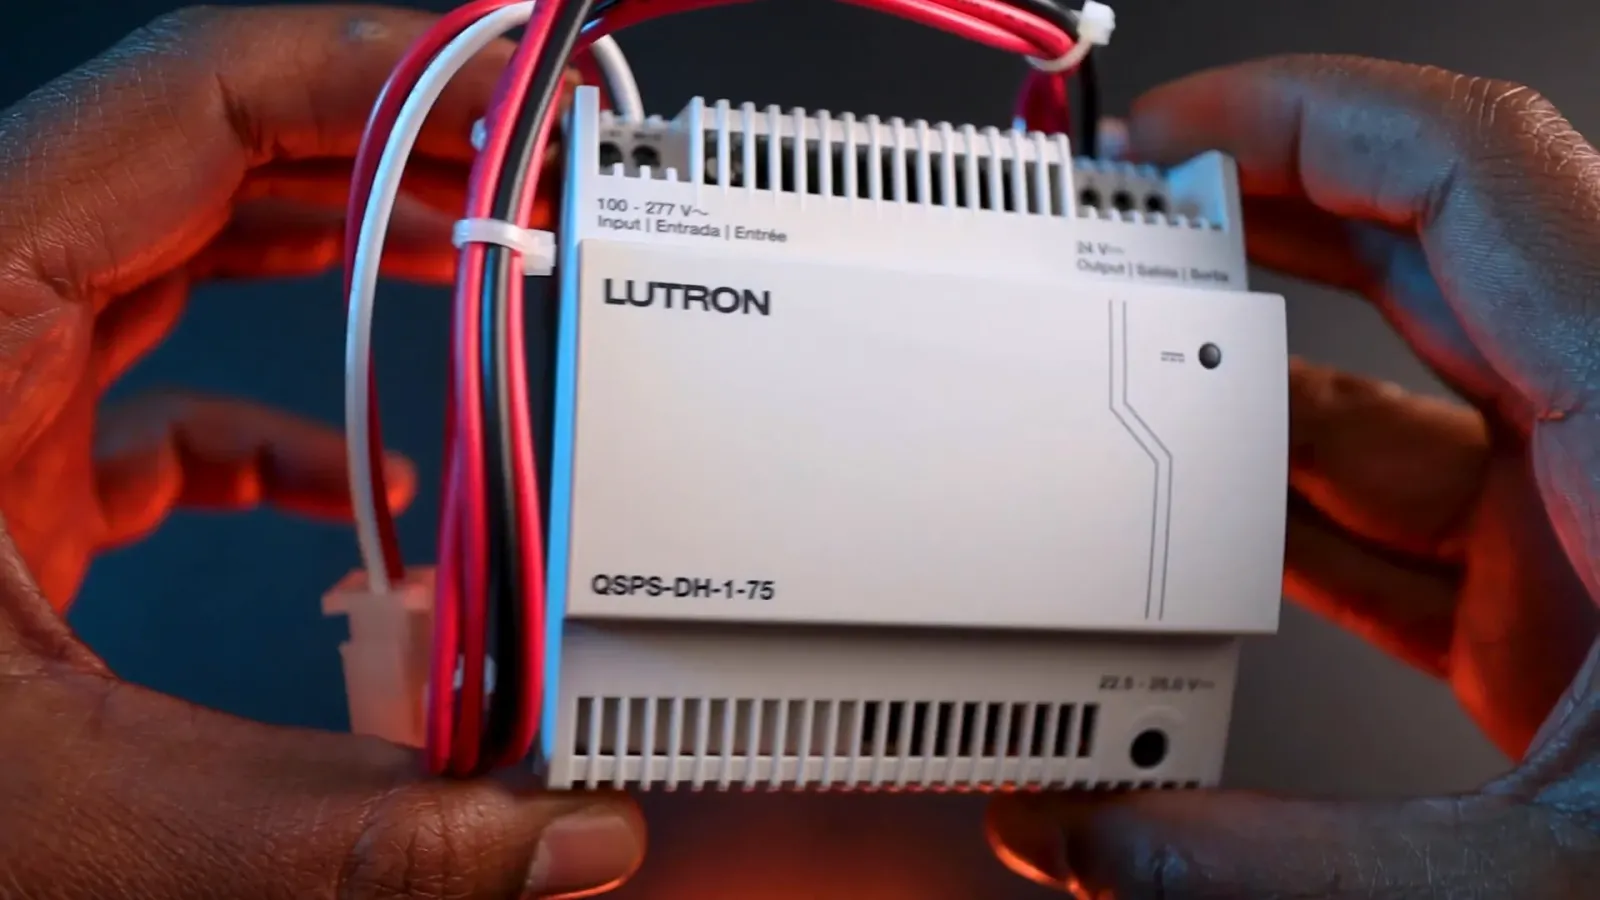
What does Smarter Homes coordinate with the architect and builder?
We coordinate lighting loads and dimming compatibility, panel and processor locations, keypad placement, finishes and engraving, shades, Ketra and exterior lighting, and the wiring instructions, equipment schedules and commissioning documents. The homeowner, builder, architect, designer and electrician then work from one plan, so the system is resolved on paper first.
- Lighting loads, fixture-control requirements, and dimming compatibility
- Panel locations, modules, processors, network connections, and future capacity
- Keypad locations, finishes, button layouts, and engraving language
- Motorized shades, Ketra lighting, exterior lighting, and approved integrations
- Wiring instructions, equipment schedules, and commissioning documentation
- Programming foundations and personalized scenes for everyday living
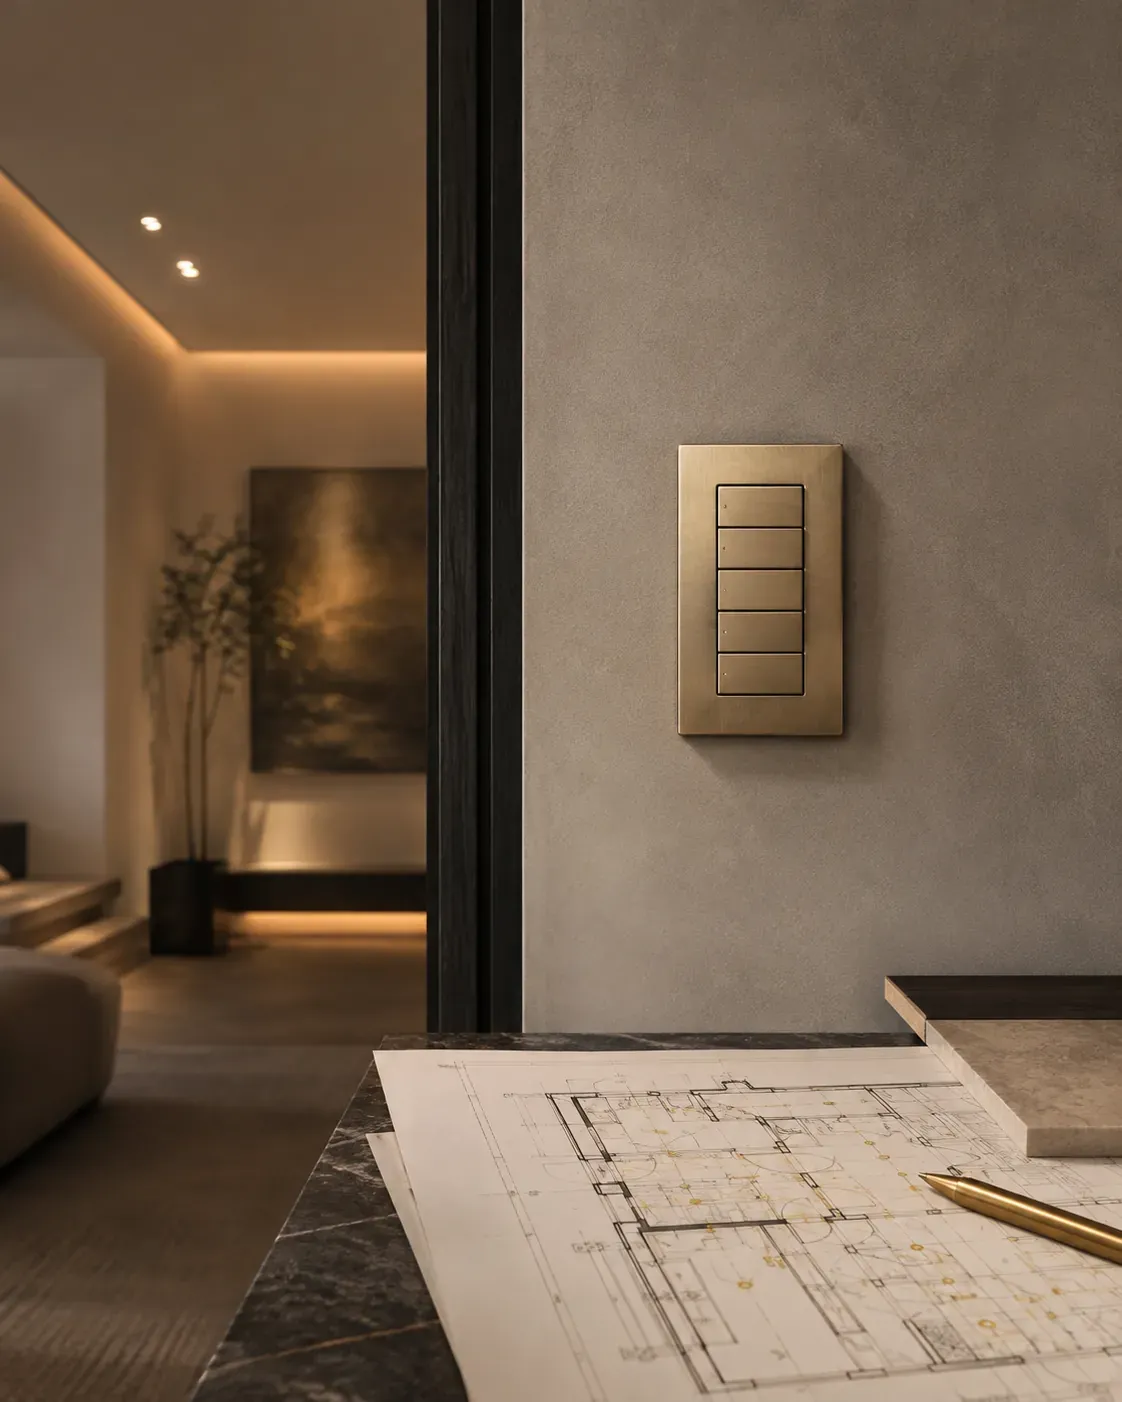
Why should HomeWorks be designed before framing?
Because loads, keypad locations, panel space and wiring all have to be in the electrical plan before walls close. Resolving them on drawings gives you a budget based on a developed system rather than an allowance, gives the electrician a clear destination for every load, and lets programming be prepared before commissioning instead of improvised on site.
On larger homes we often panelize HomeWorks: dimming modules sit in central enclosures and each room gets one keypad instead of a bank of switches. Phase-adaptive modules are set channel by channel in software, so if fixtures change in a later remodel, the fix is a setting rather than new hardware. That decision has to be made before the electrician wires the loads.
01. A Clearer Scope and More Reliable Budget
When loads, keypads, panels, and interfaces are defined from the plans, pricing is based on a developed system rather than a rough allowance. Changes can be tracked as the home evolves, helping the project team understand their effect on equipment and cost.
02. Better Coordination During Construction
Consistent room names, circuit references, panel schedules, and wiring reports give the electrical contractor a clear destination for every controlled load. Potential conflicts are easier to solve on drawings than after walls are closed.
03. More Productive Programming and Commissioning
Preparing the HomeWorks database and baseline programming before commissioning allows onsite time to be spent refining scenes with the homeowner rather than building the system from scratch.
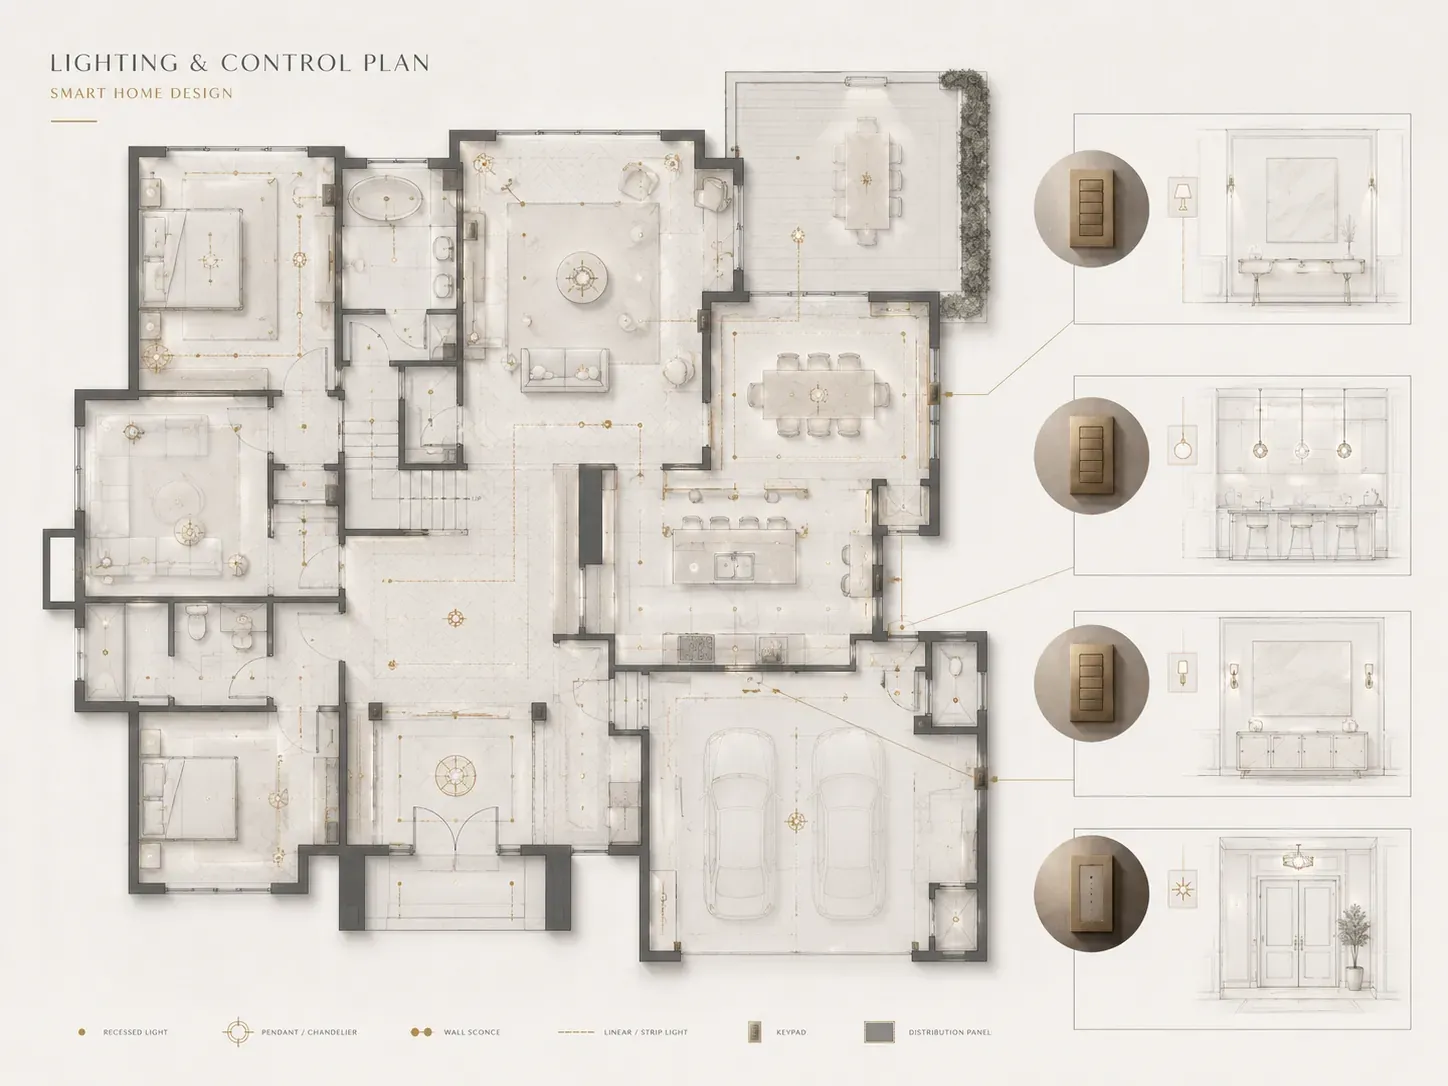
How do HomeWorks keypads work?
HomeWorks keypads replace rows of individual switches with clean, intentional controls. Instead of adjusting several fixtures one at a time, the homeowner can select a scene such as Welcome, Entertain, Relax, Evening, Nightlight, Away, or All Off. Each scene coordinates multiple layers of light and, where included, shades and other approved elements with one touch.
Keypad placement is planned around entrances, room transitions, bedside positions, outdoor living connections, furniture, and daily routines. The visible result is simple because the technical decisions behind it have been carefully resolved.

What happens after the system is installed?
After commissioning, the system is documented and supported. Thoughtful panel planning, documented architecture, organized wiring and spare capacity make later additions and service practical. Smarter Homes carries the approved design through programming and ongoing support, so scenes can be refined as you live in the home and new rooms can join the system later.
Custom homes change during construction and after move-in, so the as-built documentation records every load, keypad and panel module. Ongoing service is available through our support agreement, and owners of older HomeWorks systems can plan an upgrade to QSX through our retrofit service.
Who should be involved in HomeWorks design?
The homeowner, architect, engineers, builder, interior designer, lighting designer and electrical contractor, with Smarter Homes responsible for the controls. We join at schematic design and again at design development, working alongside the lighting designer, architect and engineers, then carry the approved intent through documentation, equipment planning, programming, commissioning and ongoing support.
For custom homes and major renovations in Westlake, West Lake Hills, Rollingwood, Tarrytown, Barton Creek, Spanish Oaks, Bee Cave and Lake Austin waterfront homes, early involvement creates the strongest result. It allows HomeWorks, architectural lighting, Lutron keypads, Ketra, and motorized shades to be considered as one refined experience.
Where can you read the full HomeWorks design process?
Our Austin Lutron guide covers each step in detail: coordinated lighting plans, load compatibility, panel architecture, keypad design, programming preparation and commissioning.
Read “Lutron HomeWorks Design: Why the Best Lighting Control Systems Begin Before Installation”
How do you start a HomeWorks design?
Bring Smarter Homes in before lighting control decisions become field changes. Send your plans or call (512) 775-6101, then visit our showroom at 5524 Bee Caves Rd, Unit J8 in West Lake Hills, where Ketra lighting is on display, to compare keypad finishes and light quality in person before specifications are locked. If your lighting designer has issued drawings, send those too; they are what an accurate quote is built from.